
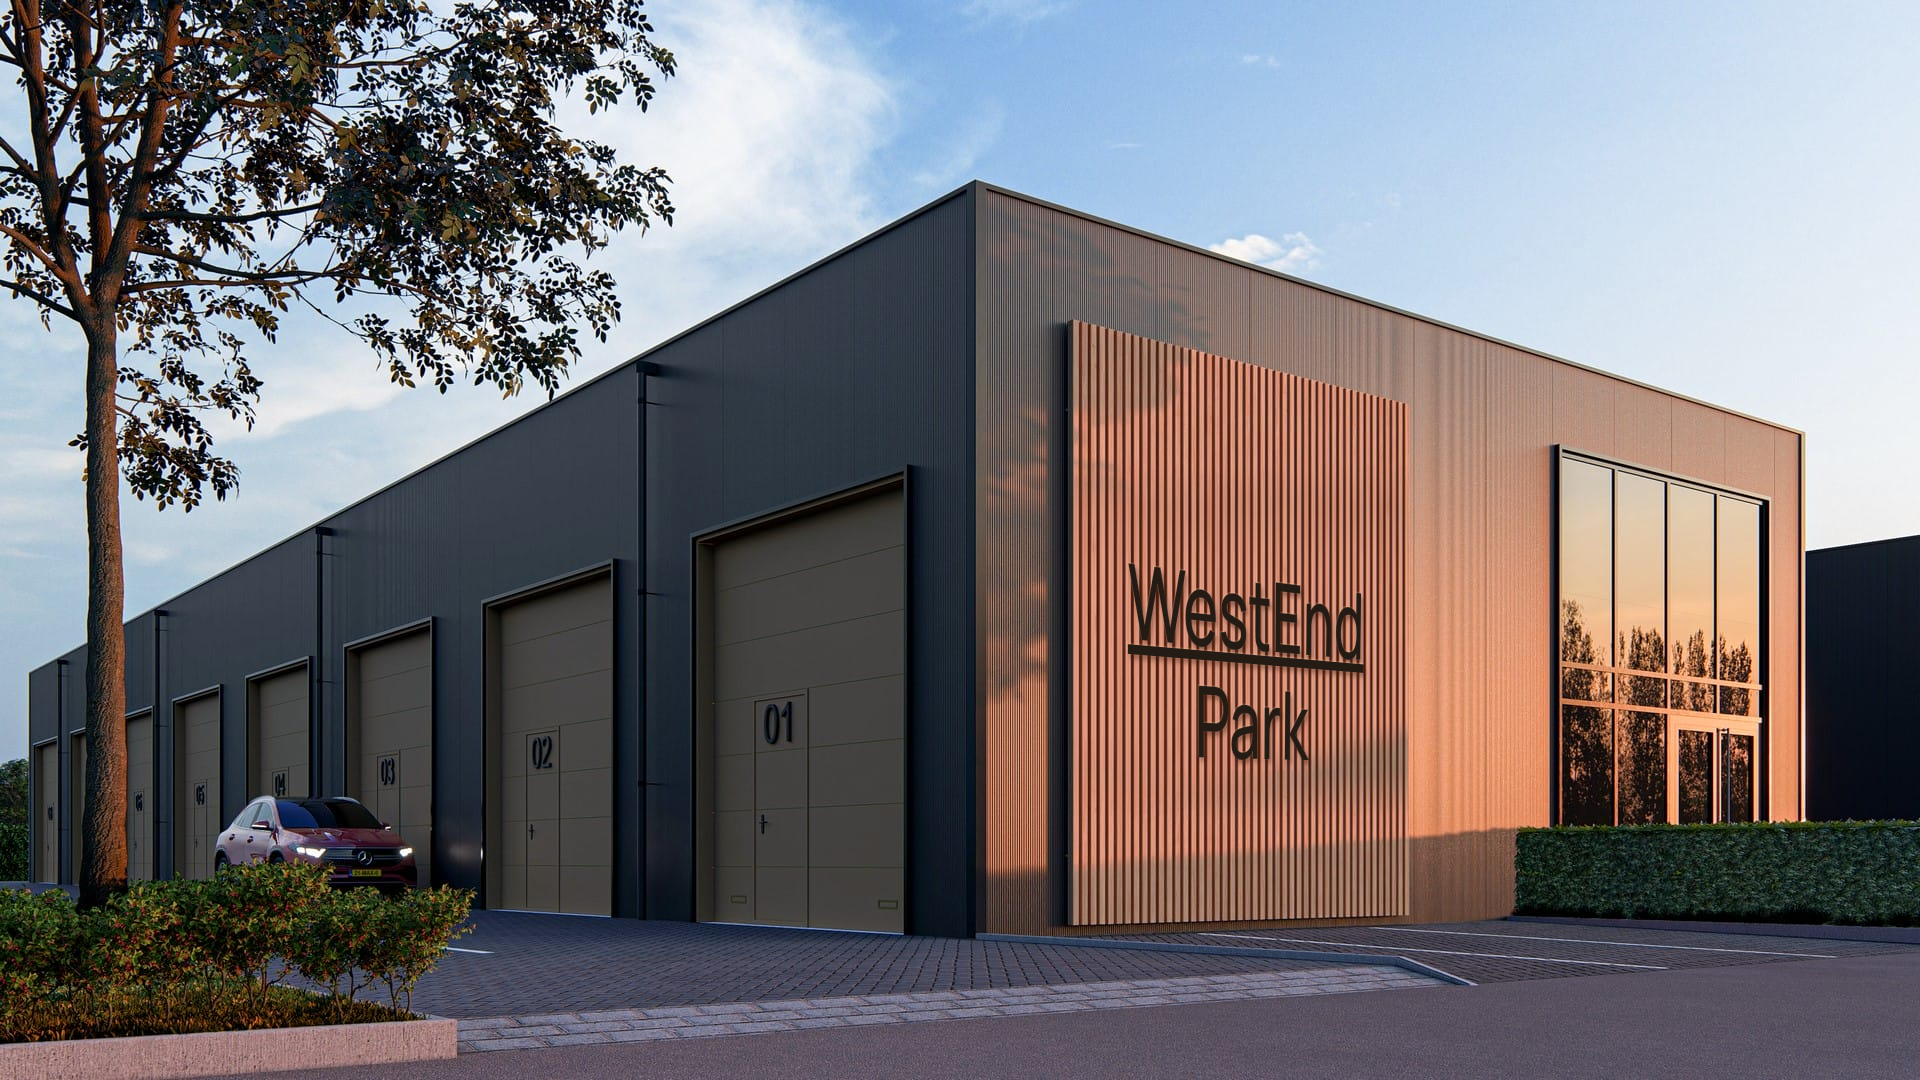
WestEnd Park Timișoara
Space to make things happen.
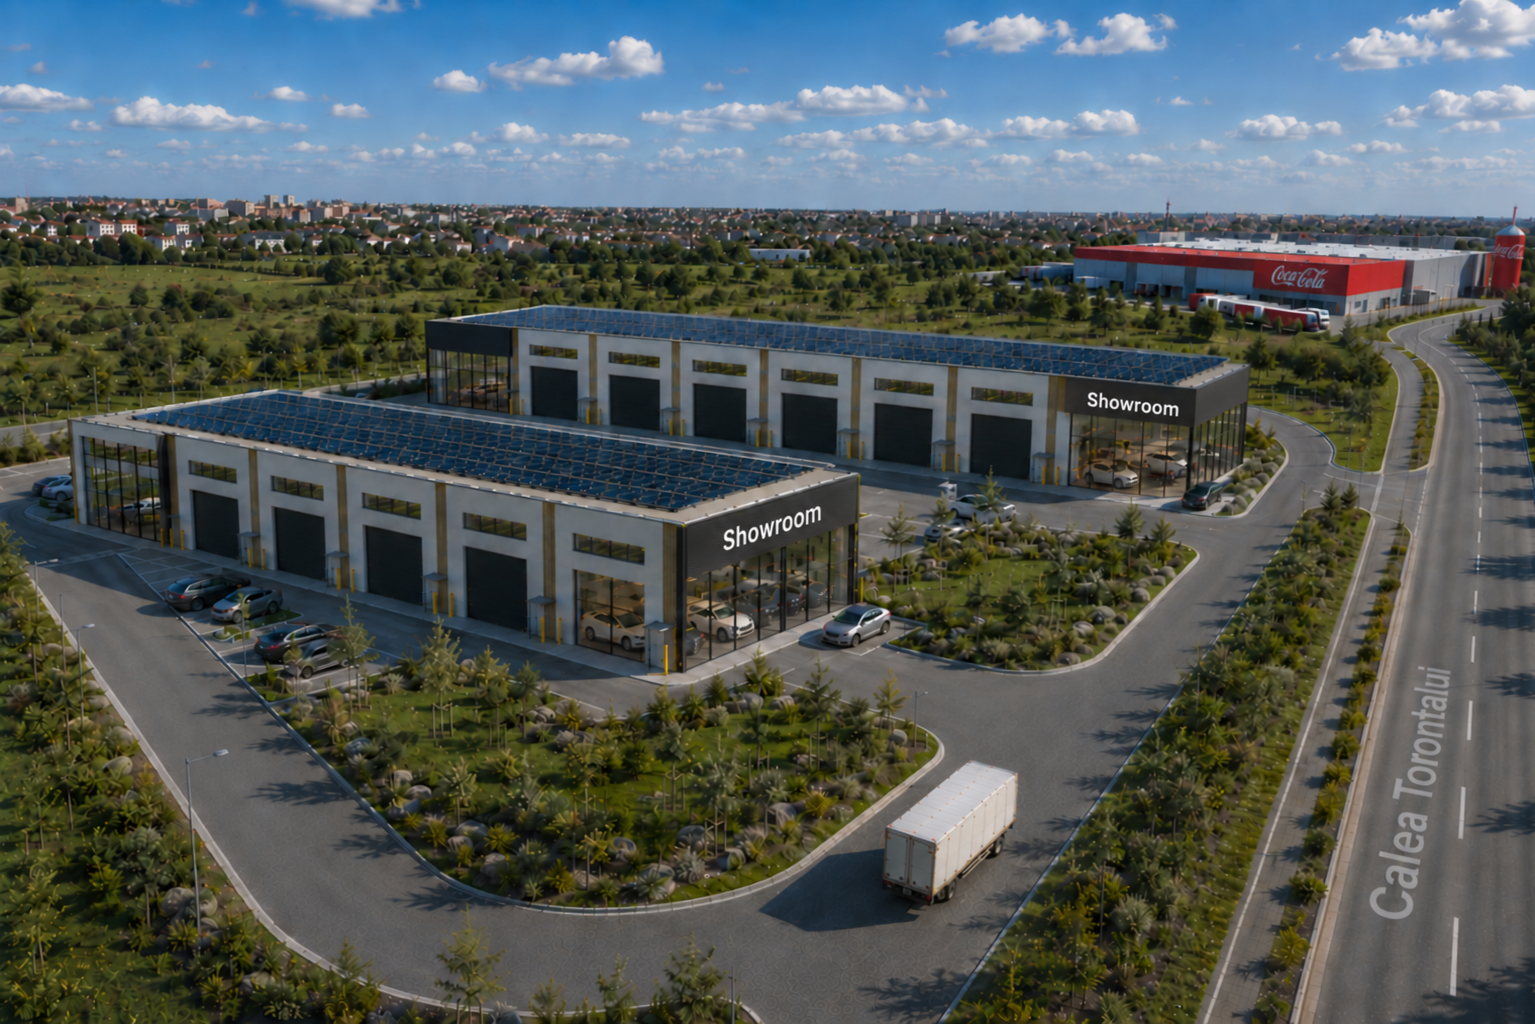
WestEnd PARK Timișoara is a development of modern light-industrial units for entrepreneurs, SMEs and owner-occupiers.
Units combine warehouse or workshop space with an office and a glazed frontage. Each one can be bought and fitted out around a single business.
View available units- Units
- 28
- Unit sizes
- 232-580 m2
- Site area
- 20.600 m2
- Delivery
- Q4 2027
Strategic location
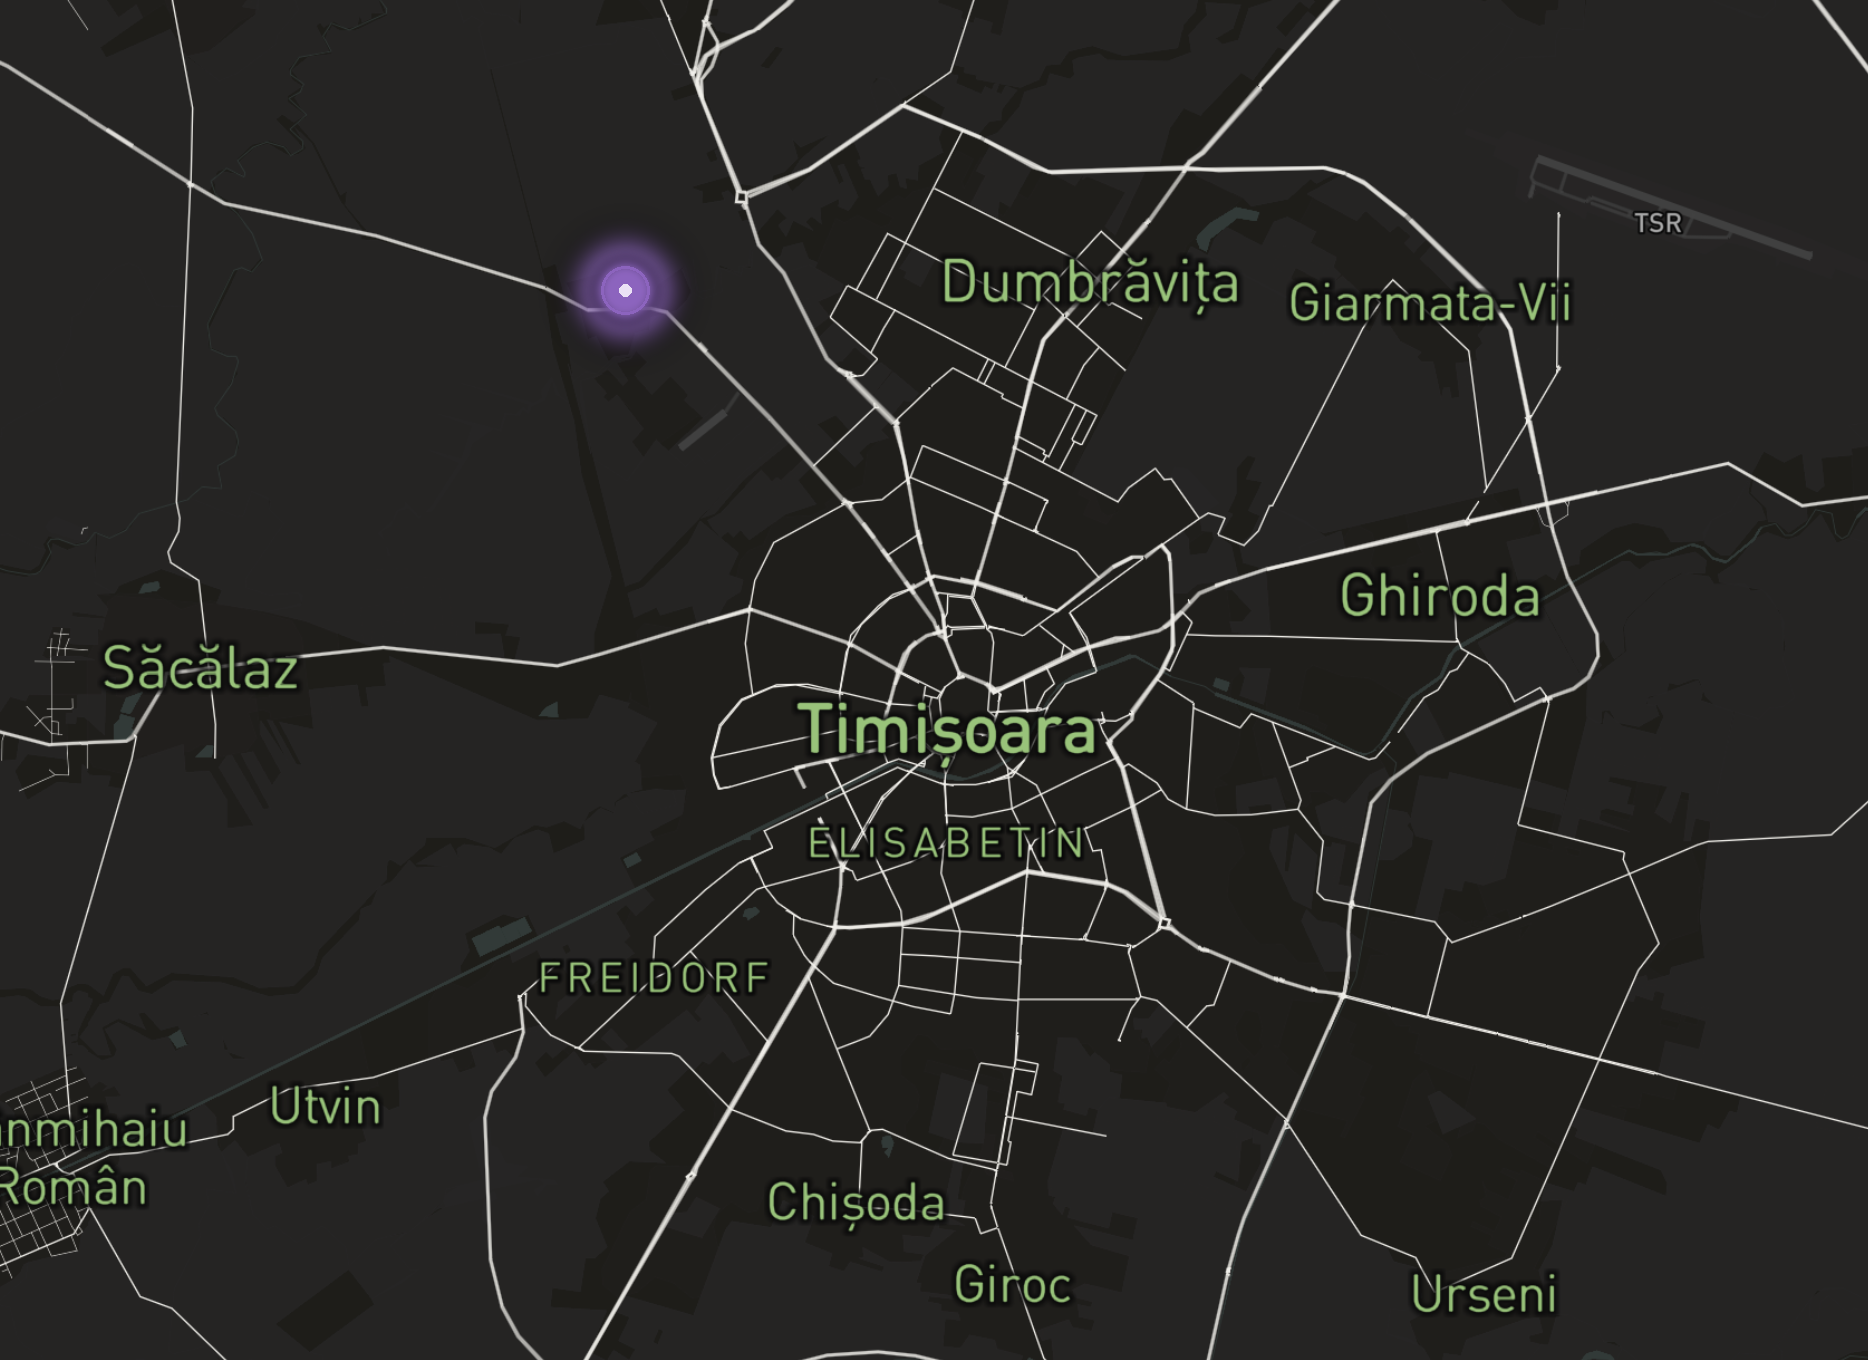
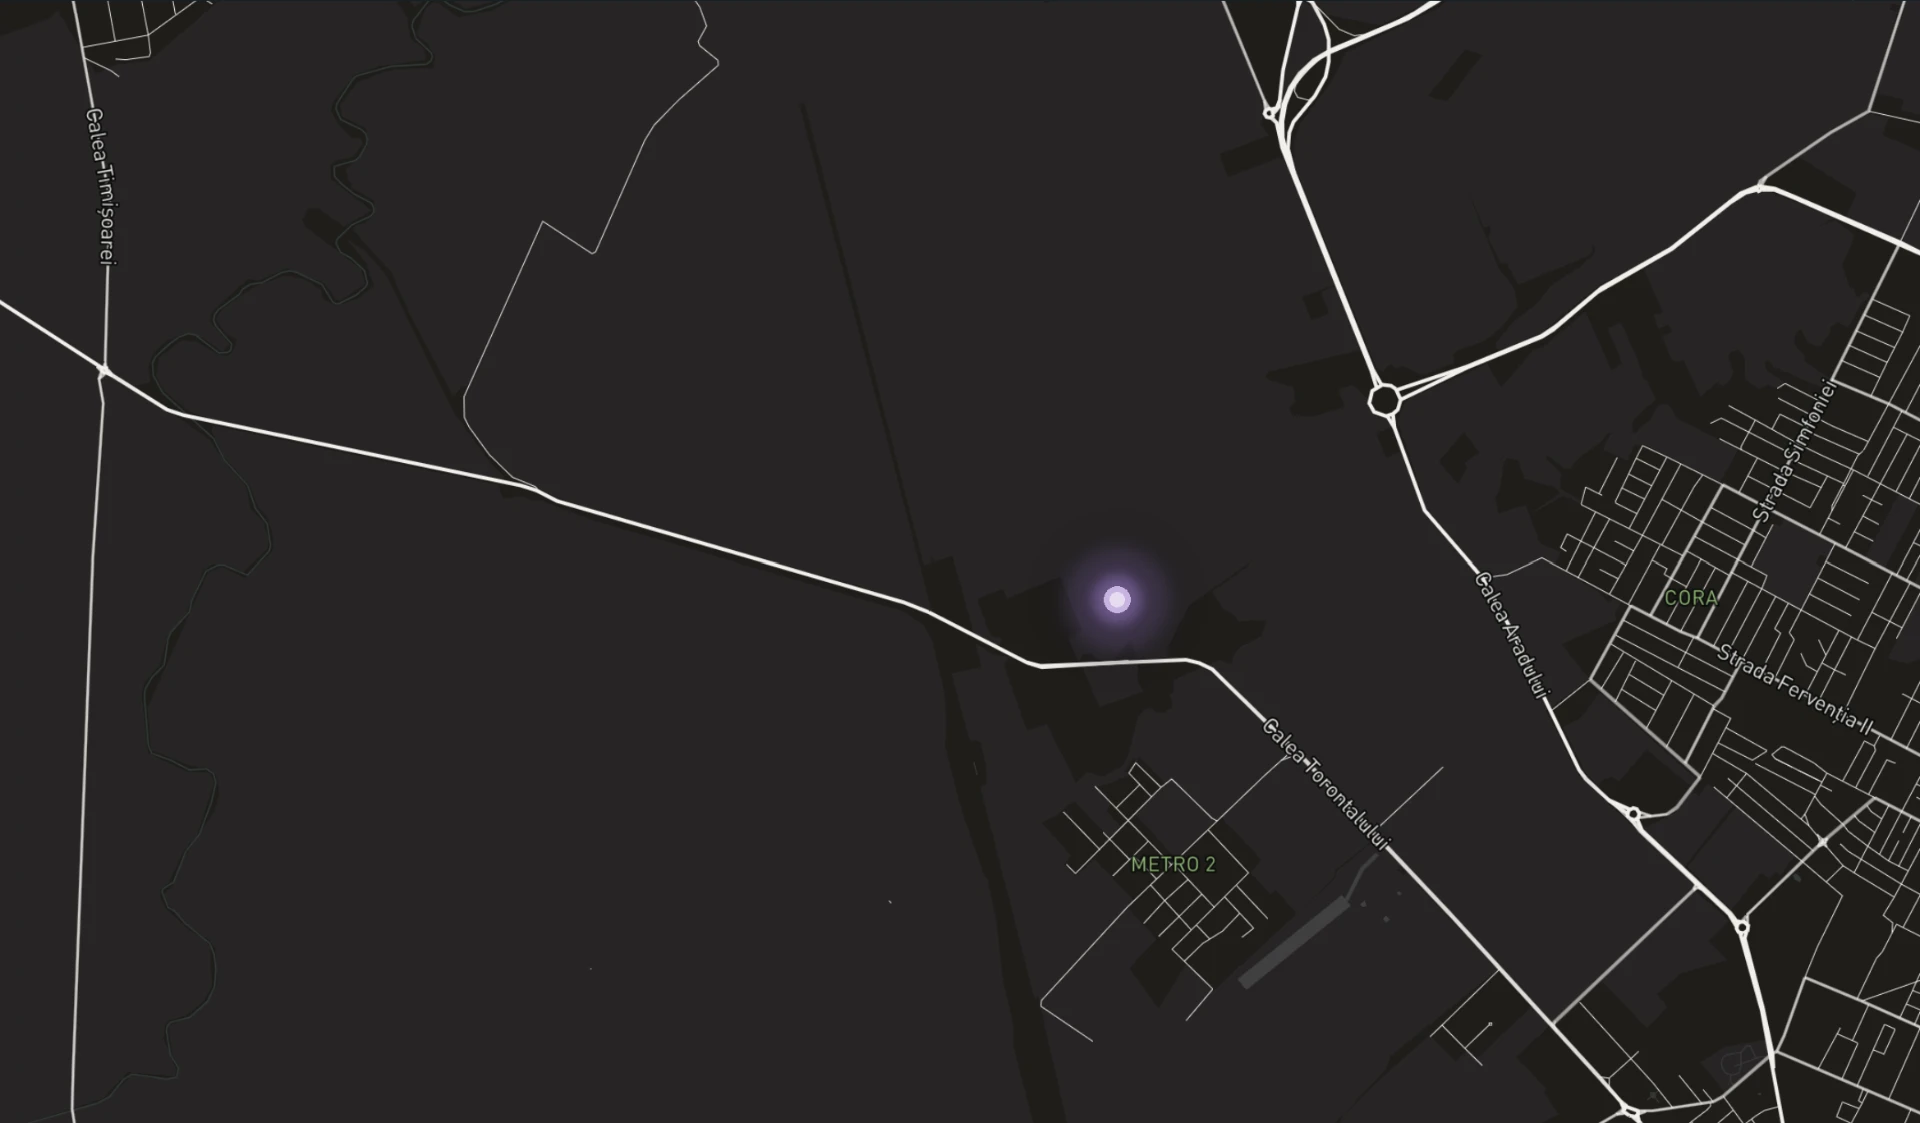
WestEnd Park sits on Calea Torontalului (DN6), one of western Romania's key industrial corridors — directly adjacent to Flextronics and Coca-Cola's existing facilities, and within the PiTT industrial park. A new connecting road will link the site directly to Calea Aradului, and the under-construction Centura Timișoara Vest (western ring road) sits just minutes away — putting Arad, the A1 motorway, and Timișoara Traian Vuia International Airport all within easy reach. Close to the growing Timișoara Nord residential area, WestEnd Park gives makers, traders, and growing companies a base with real logistics access — not just proximity to the city, but a direct line to the roads that move goods through it.
- A1 motorway
- 15 KM
- Timișoara city centre
- 6 KM
- Traian Vuia Airport
- 19 KM
- METRO
- 1.5 KM
Find your space
Select a unit on the plan to open its details.
0 units available.
Specifications
Built to a clear standard.
Building
- Clear height
- 8 Meters
- Floor load
- 500–750 kg/m²
- Overhead door
- 6 Meters
- Mezzanine
- Optional, 4 meters clear height
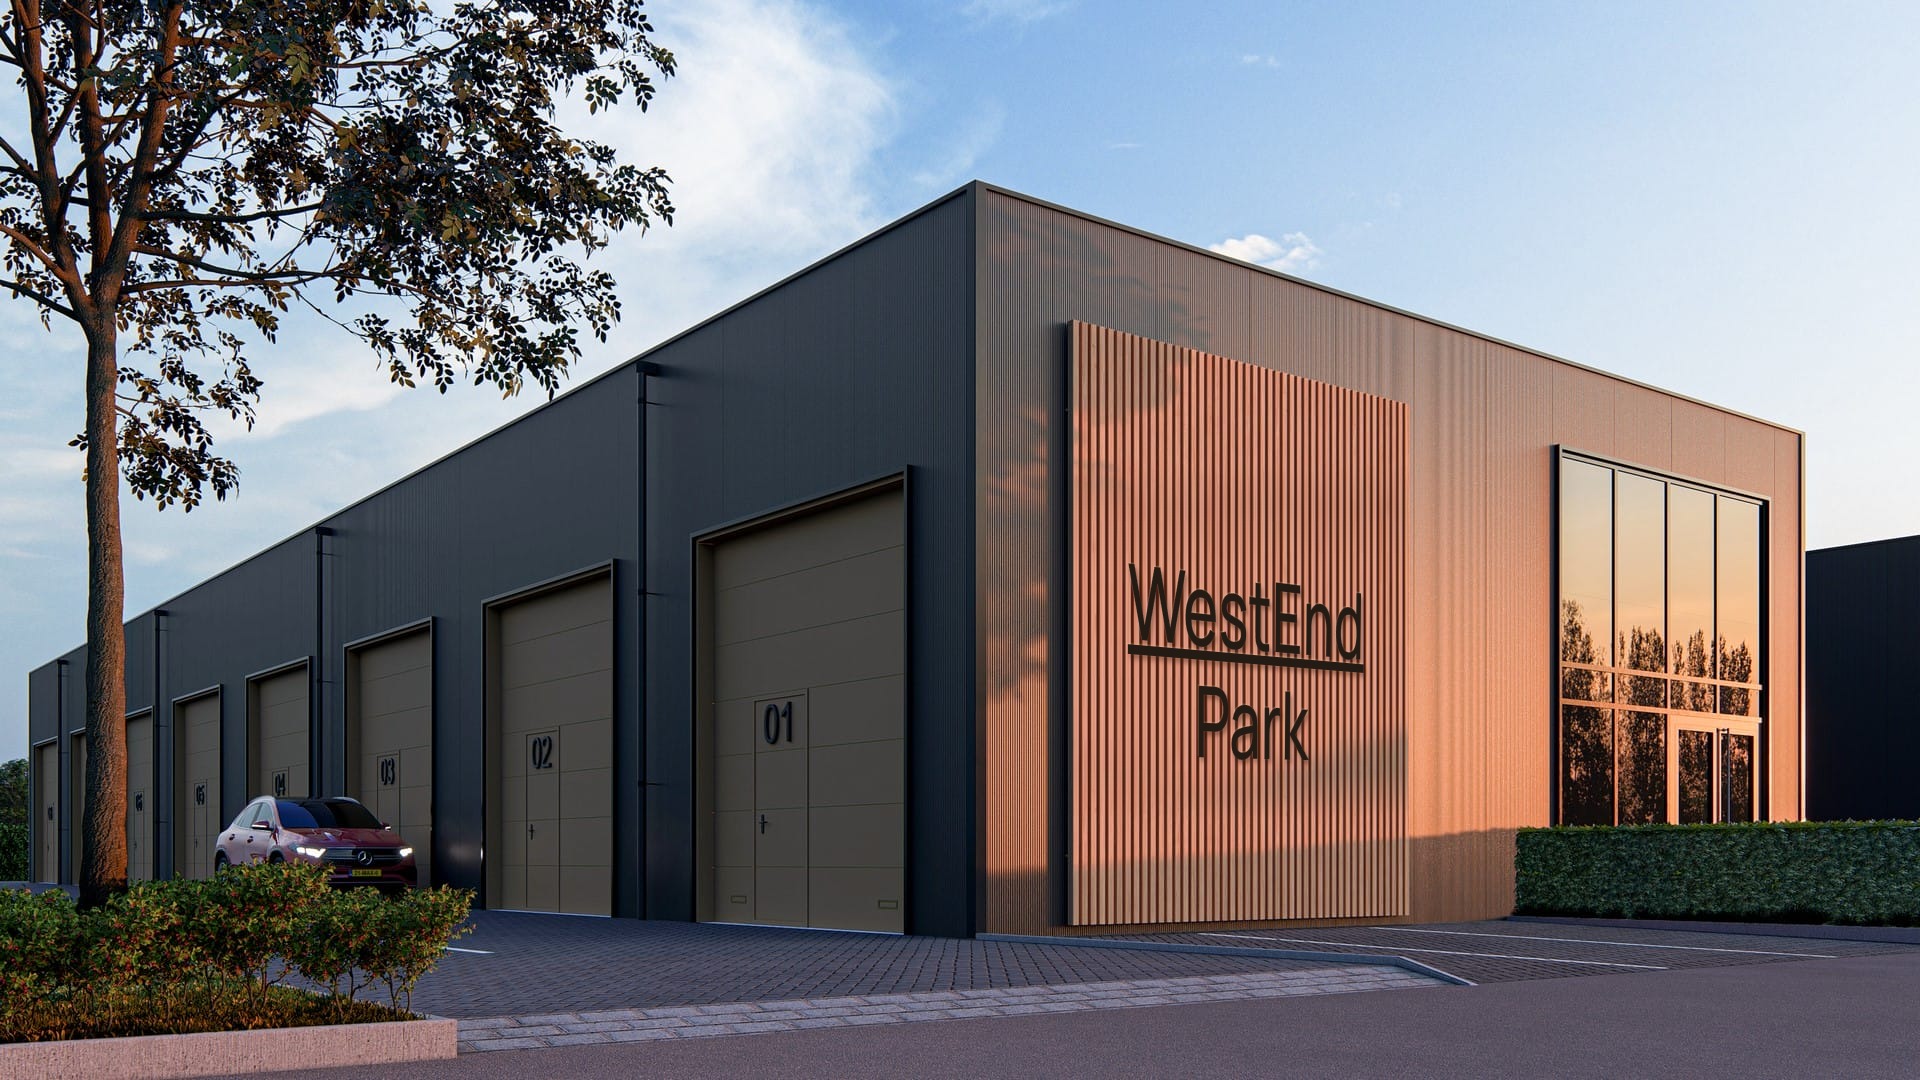
Architecture
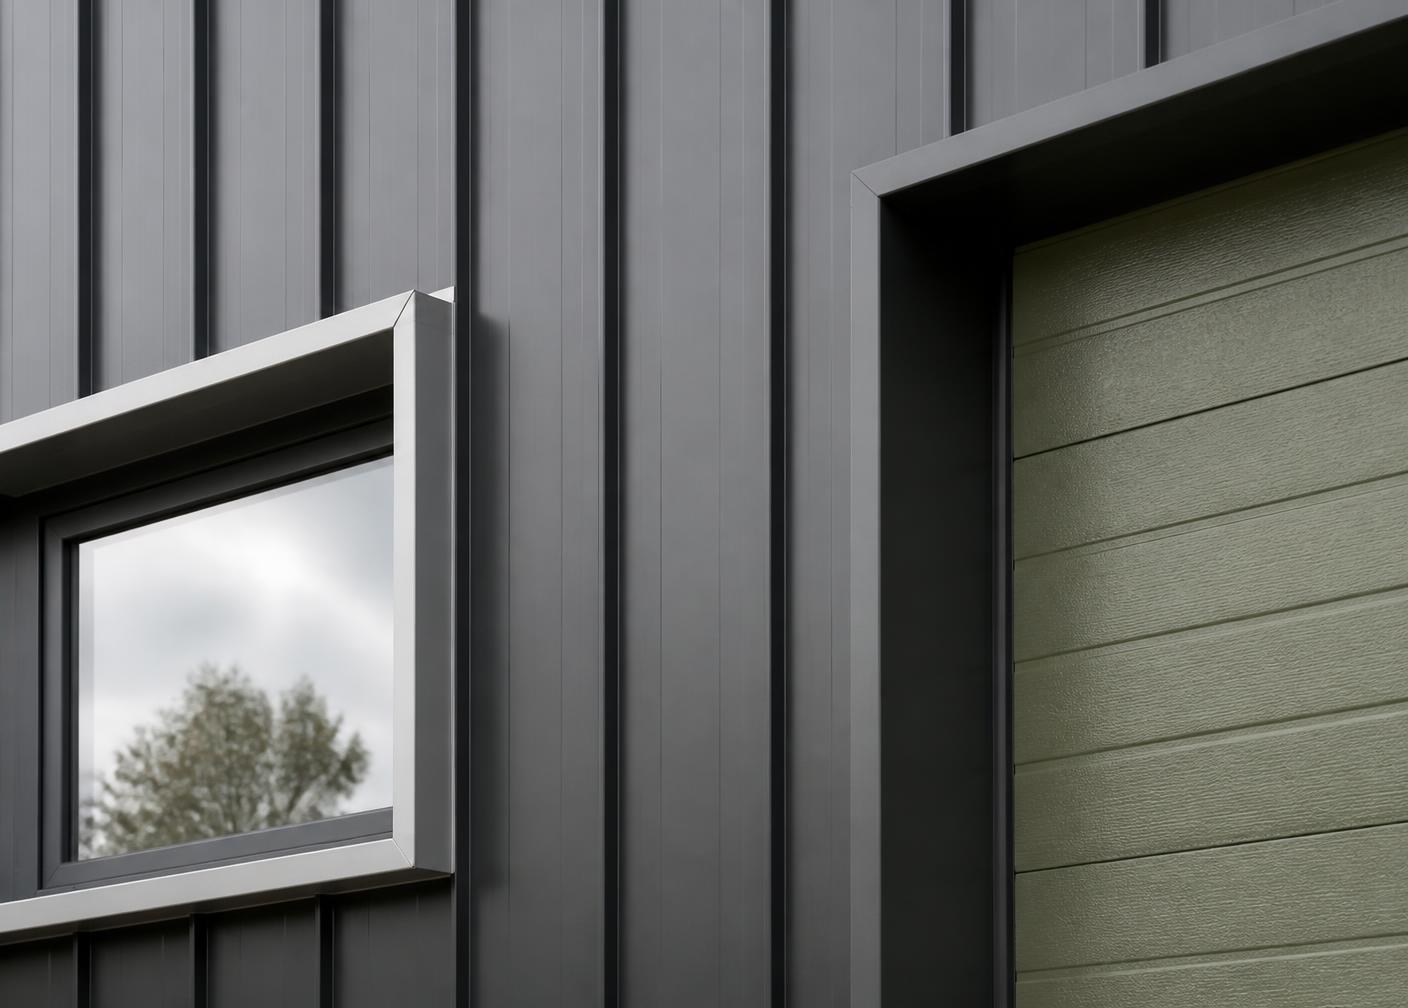
Materials that hold up.
Downloads
Project documentation
- On request
Project brochure
PDF
- On request
Technical specifications
PDF
- On request
Masterplan
PDF
Enquiries
Talk to us about this project
Tell us what your business does and how much space you need. We will come back with the units that fit.
Request information