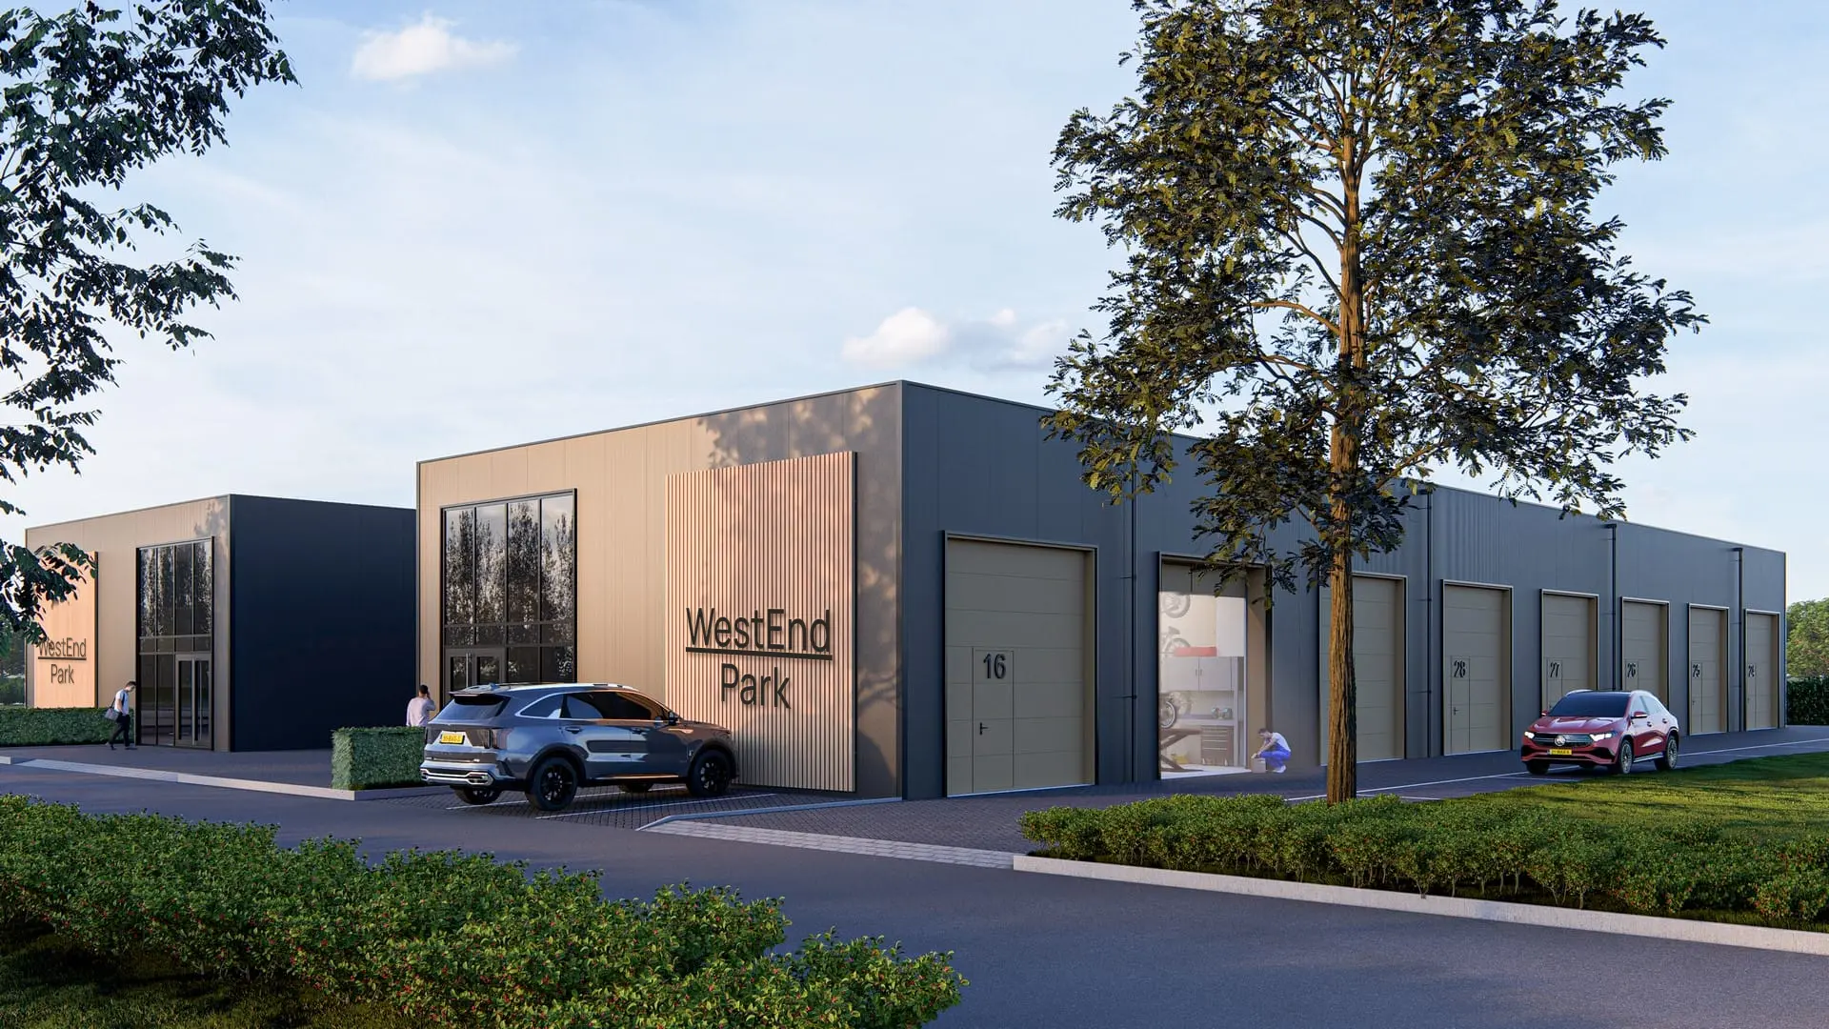
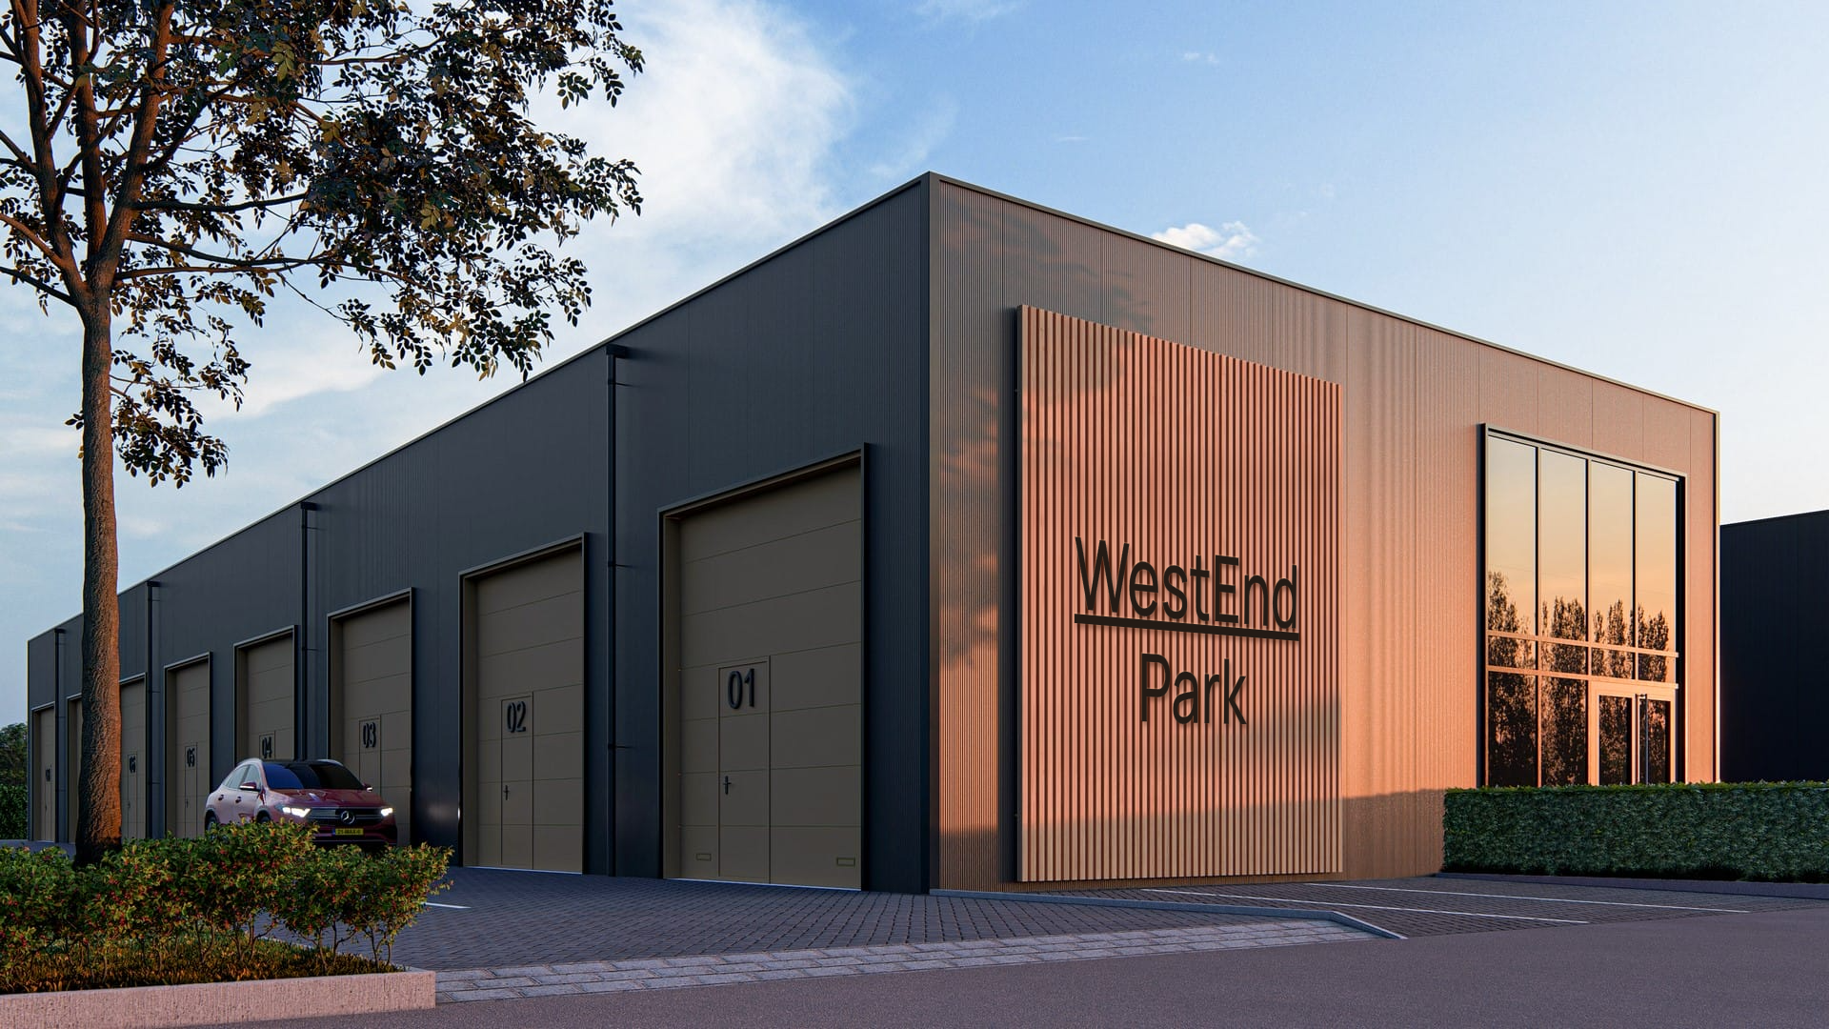
Light-industrial Units, Made for Makers.
Modern business spaces for companies that make, build, store, sell and grow.
About us
WestEnd Park is developed by ArtLife Developments — creating modern, adaptable light-industrial units for entrepreneurs and investors. While WestEnd Park is young, the hands and minds behind it have a combined real estate development experience of more than 40 years, developing great buildings in Romania, Canada and Greece.

A place to build your business
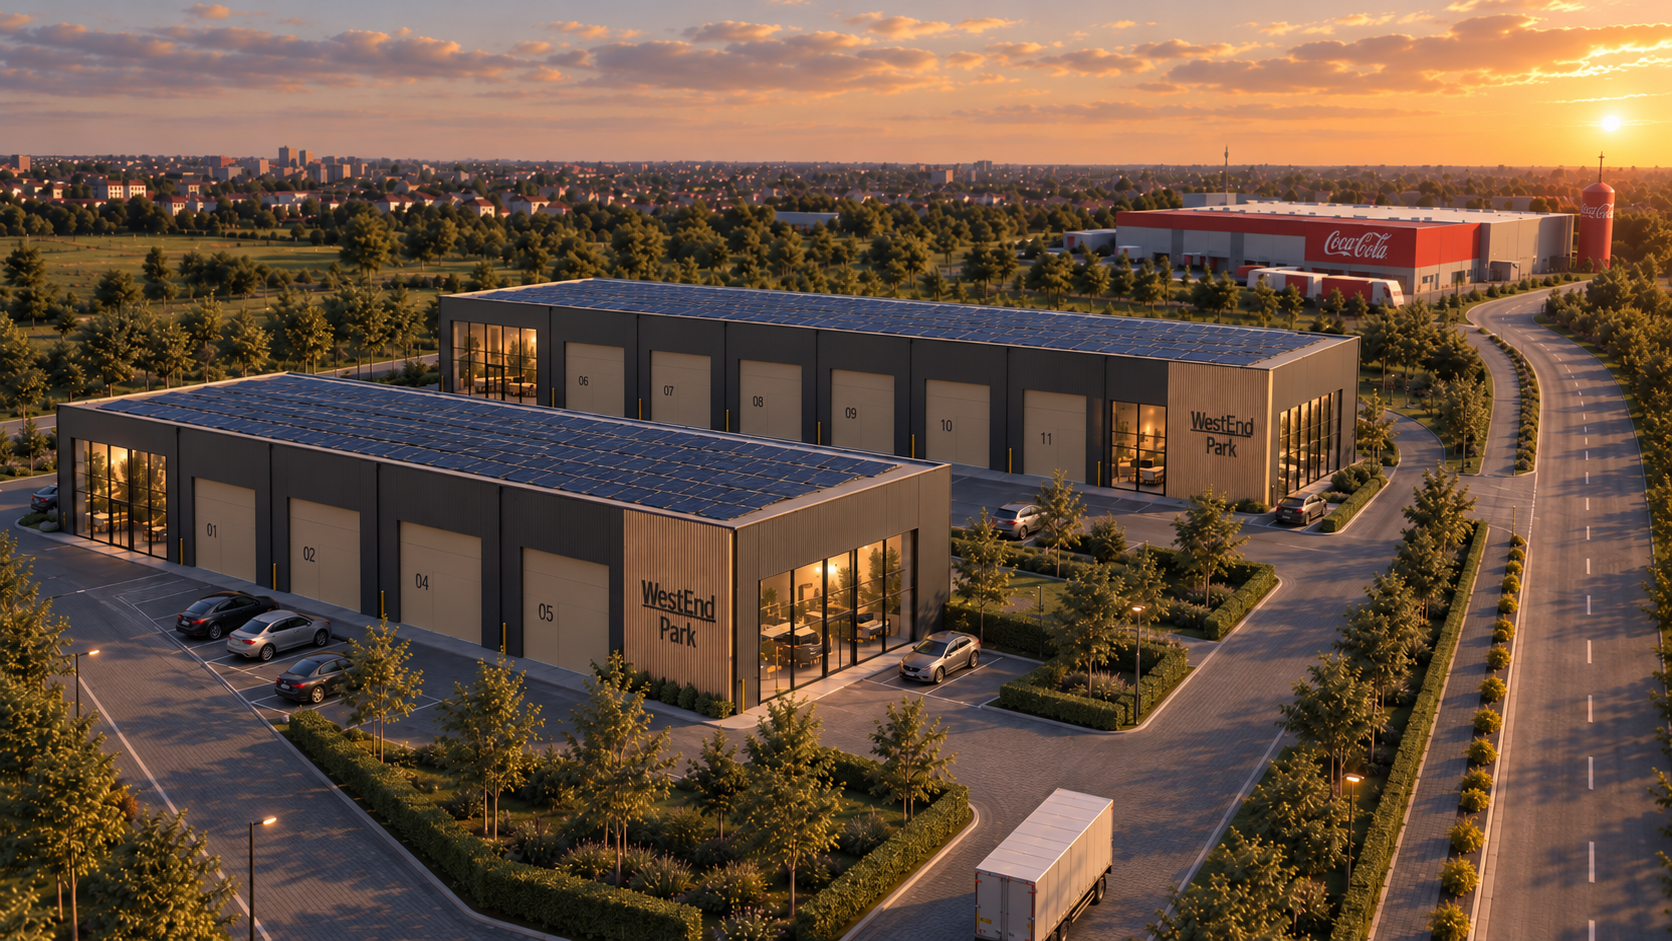
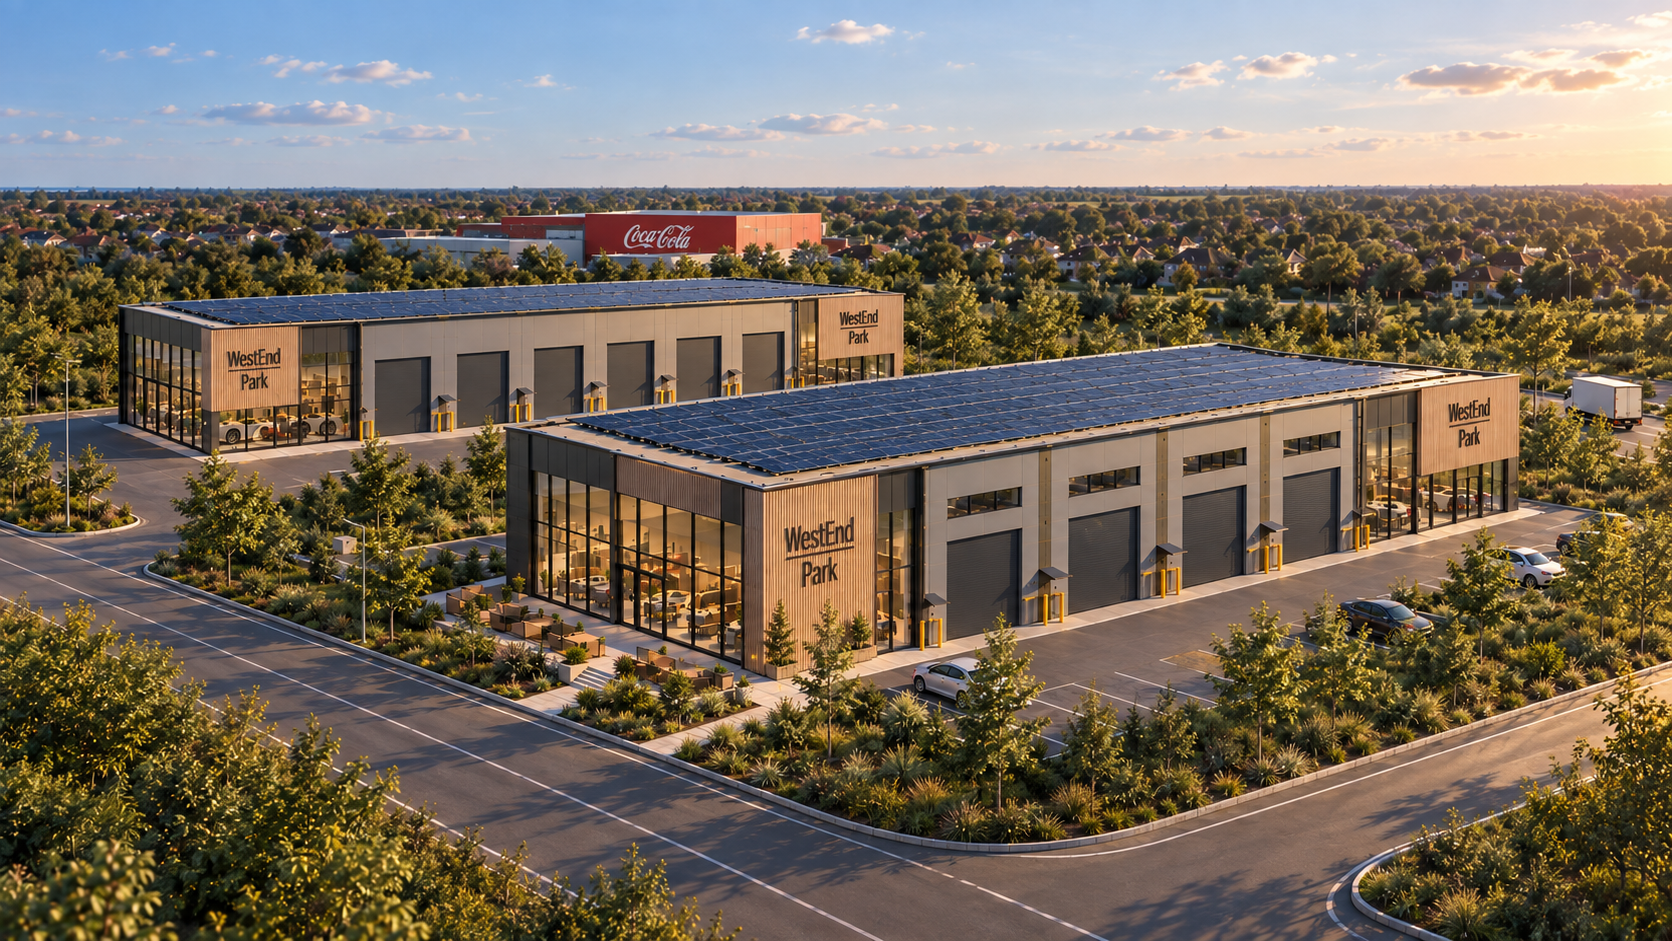
WestEnd PARK develops light-industrial units for entrepreneurs and sellers of goods wishing to own multifunctional spaces in great locations. Warehouse or workshop space, an office and a frontage that shows who you are.
Units are sold individually. Combine units and add floorspace with mezzanine as your business grows.
About WestEnd PARK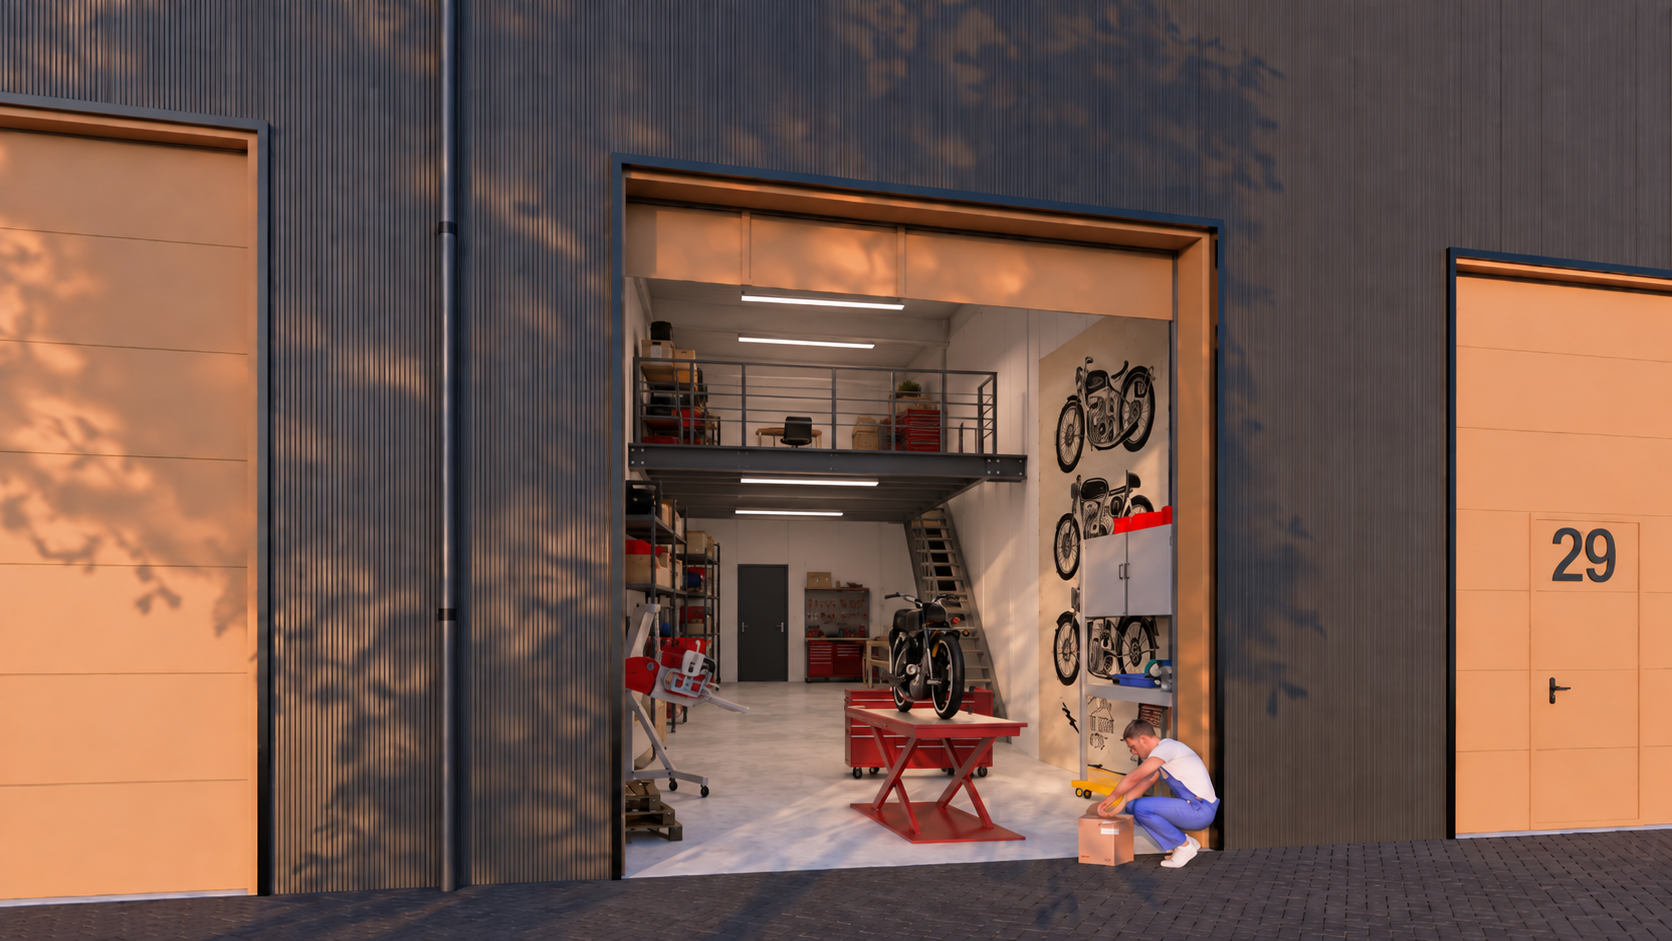
Right where business needs to be
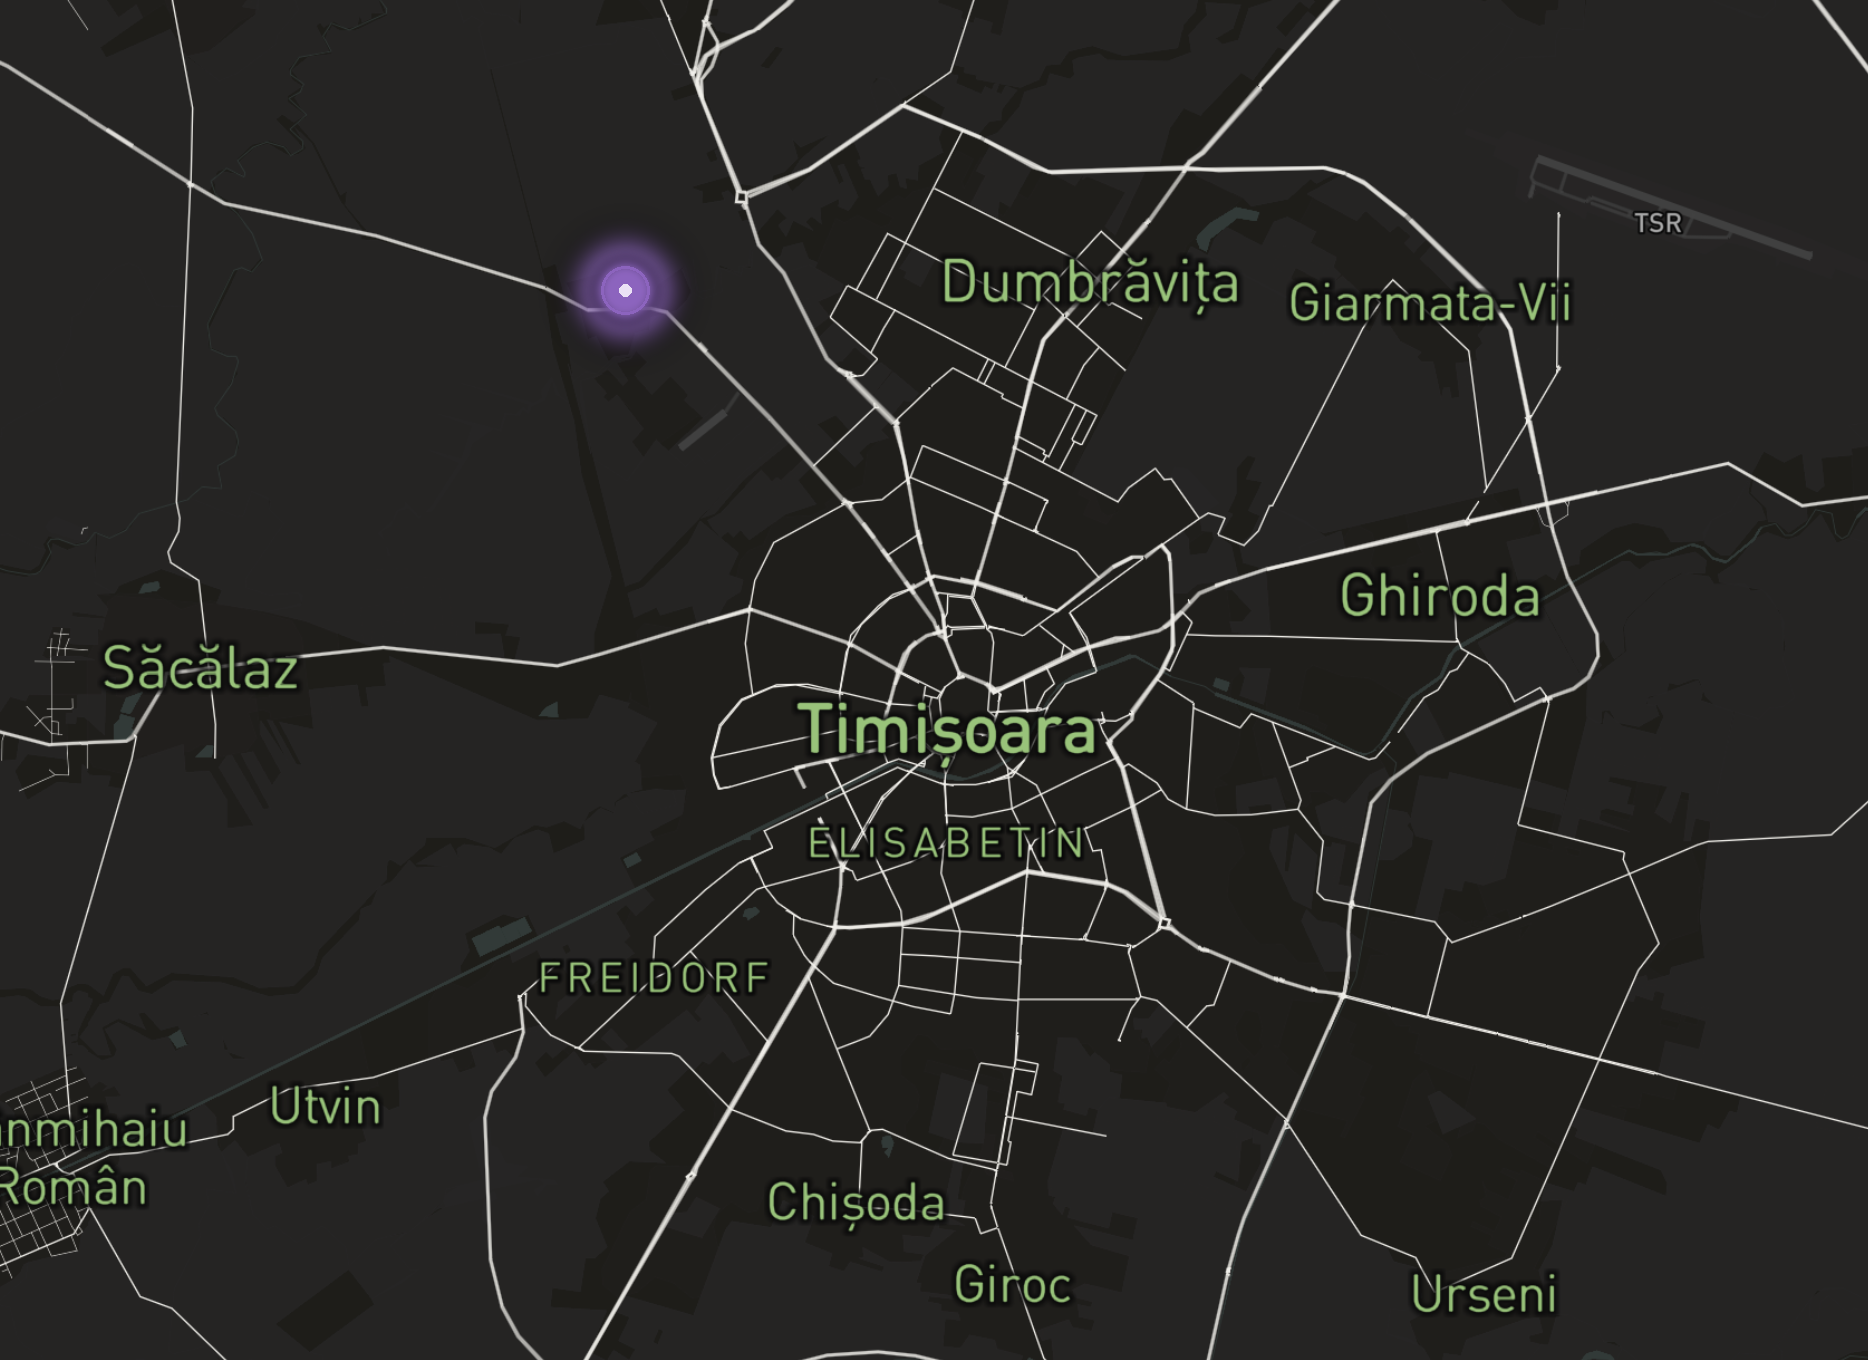
WestEnd Park sits on Calea Torontalului (DN6) in Timișoara, with a new connecting road planned directly to Calea Aradului. Just minutes from the under-construction western ring road extension, putting Arad and the A1 within easy reach.
Built for Flexibility
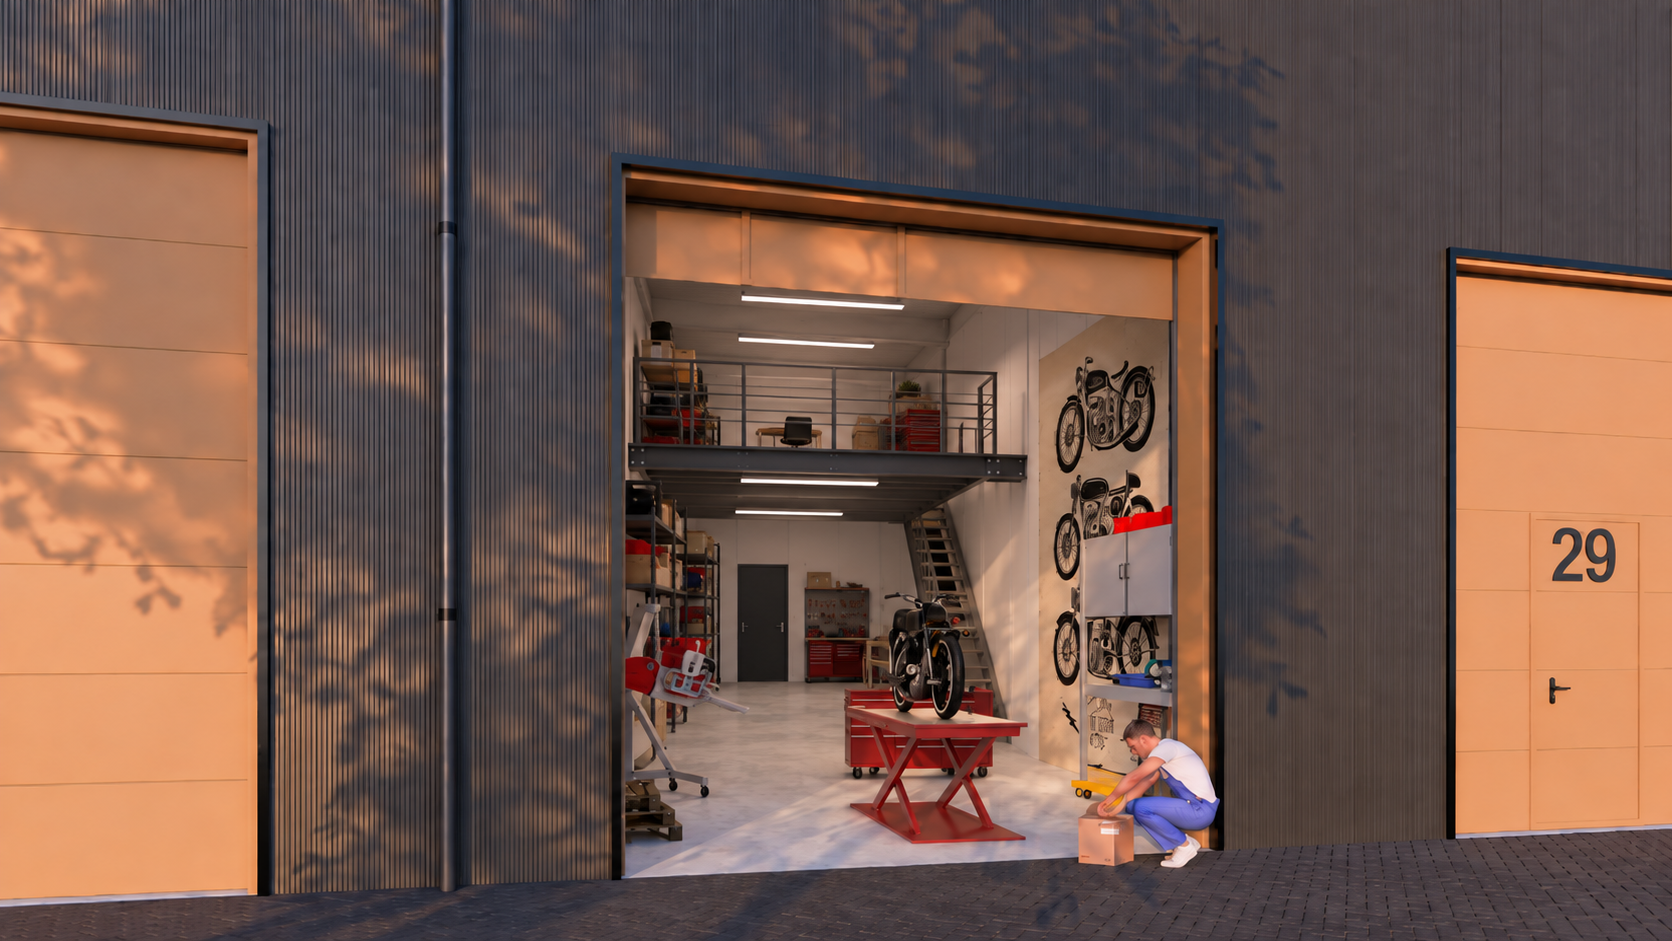
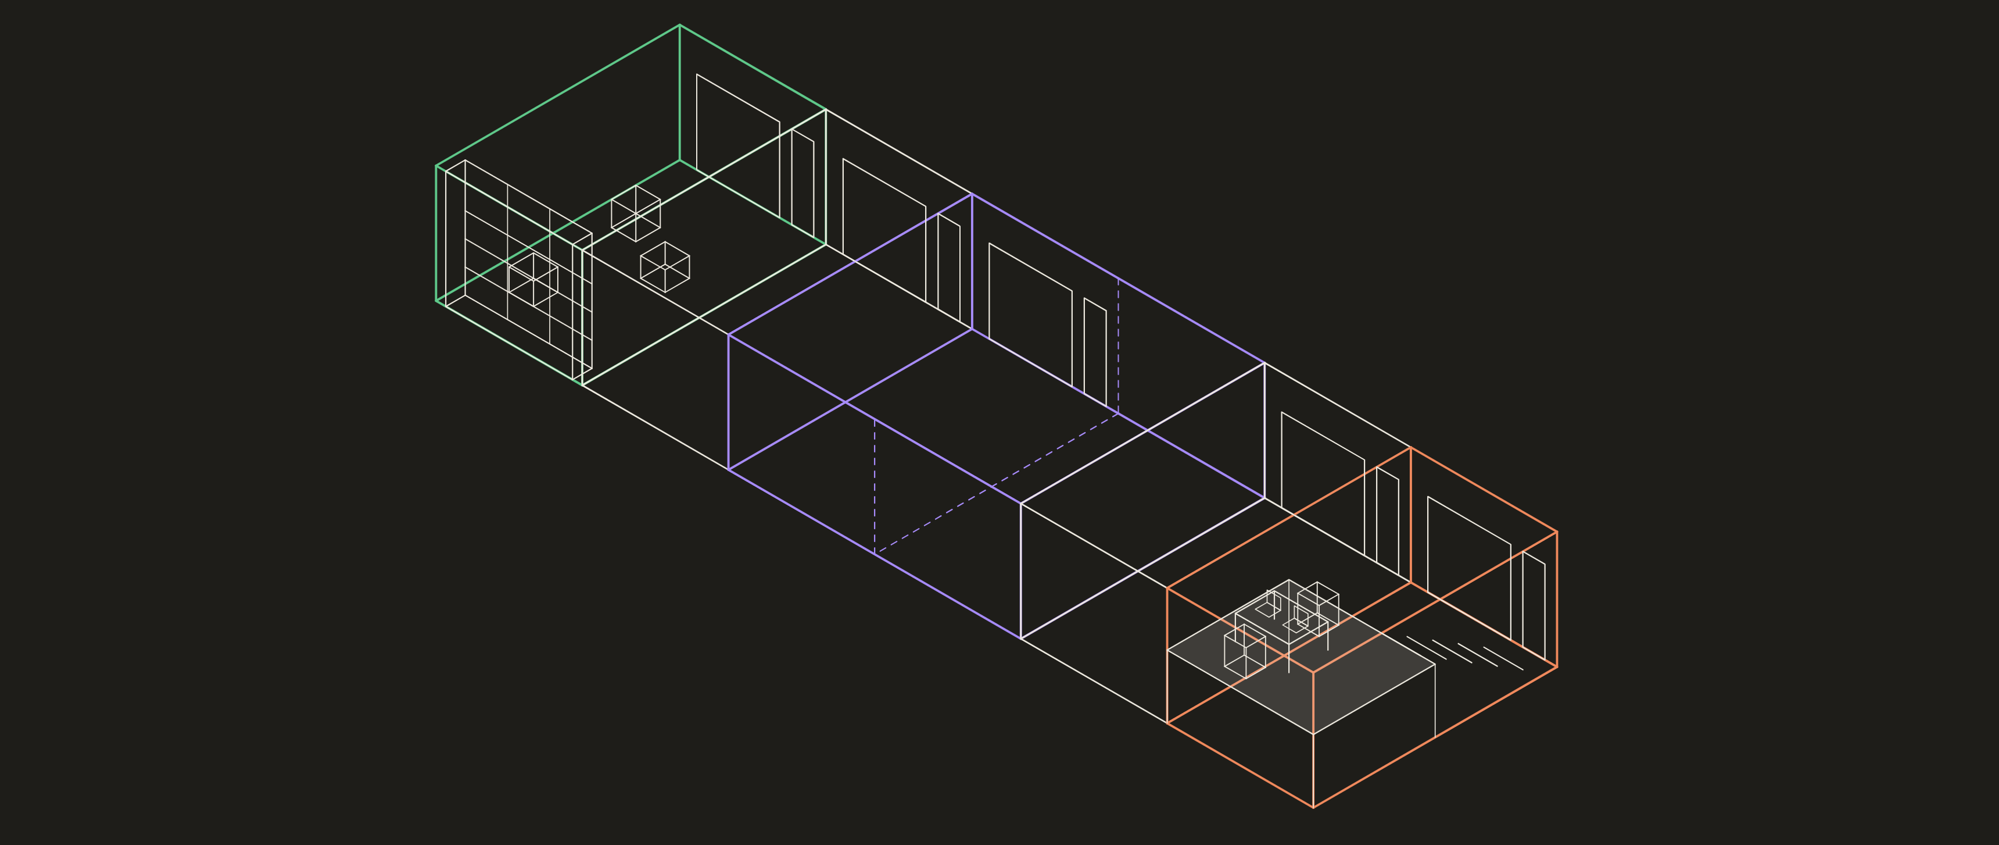
One shell, many configurations: storage and e-commerce, merged units side by side or back to back, and a mezzanine fit-out.
Storage and e-commerce
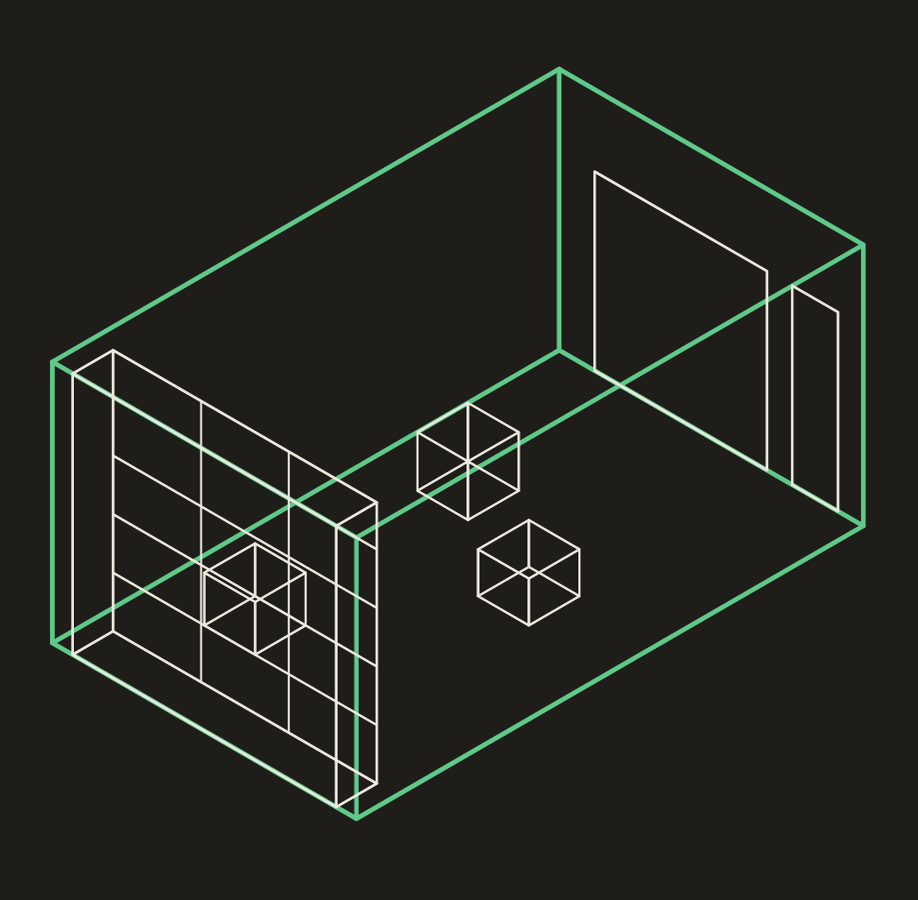
- Full-height racking against the rear wall, floor left clear for pick and pack.
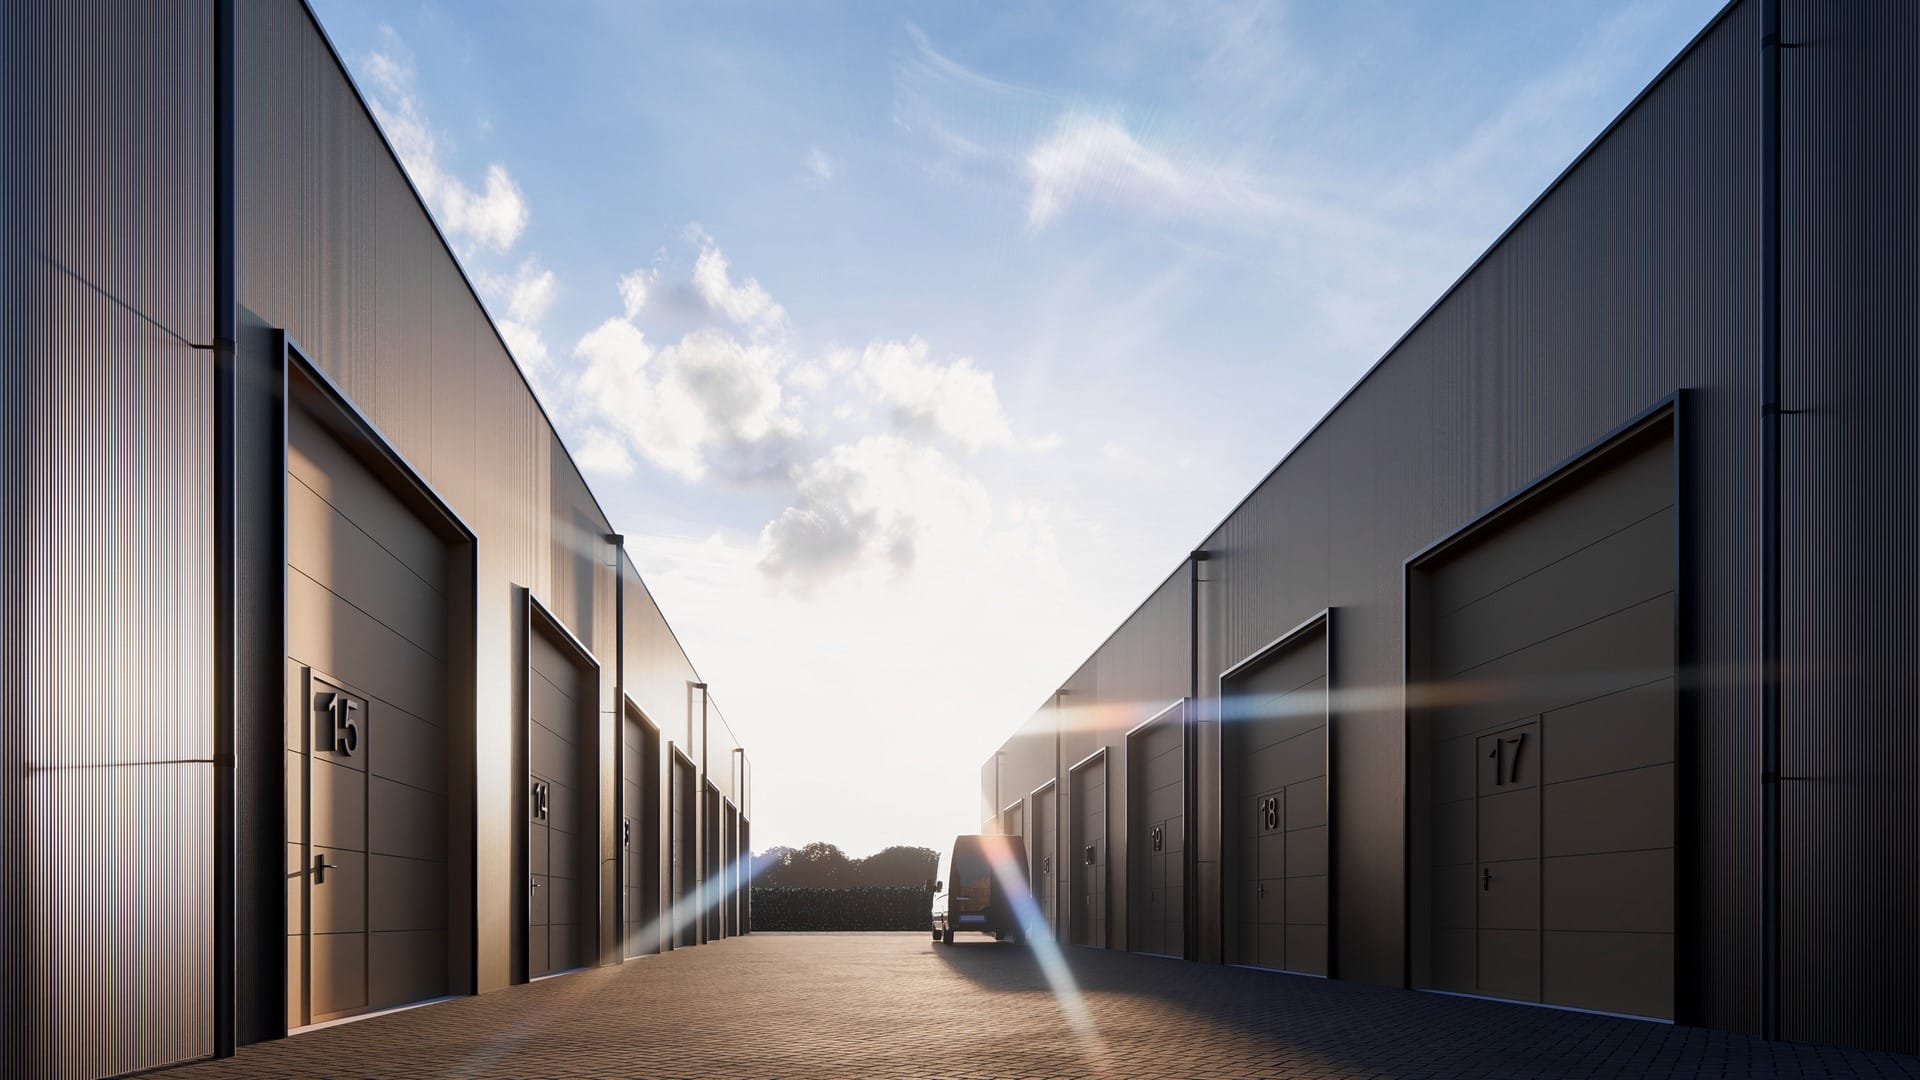
- Overhead door opens directly onto the shared yard for van loading.
- Single-tenant footprint that suits a first warehouse lease.
Side-by-side merge
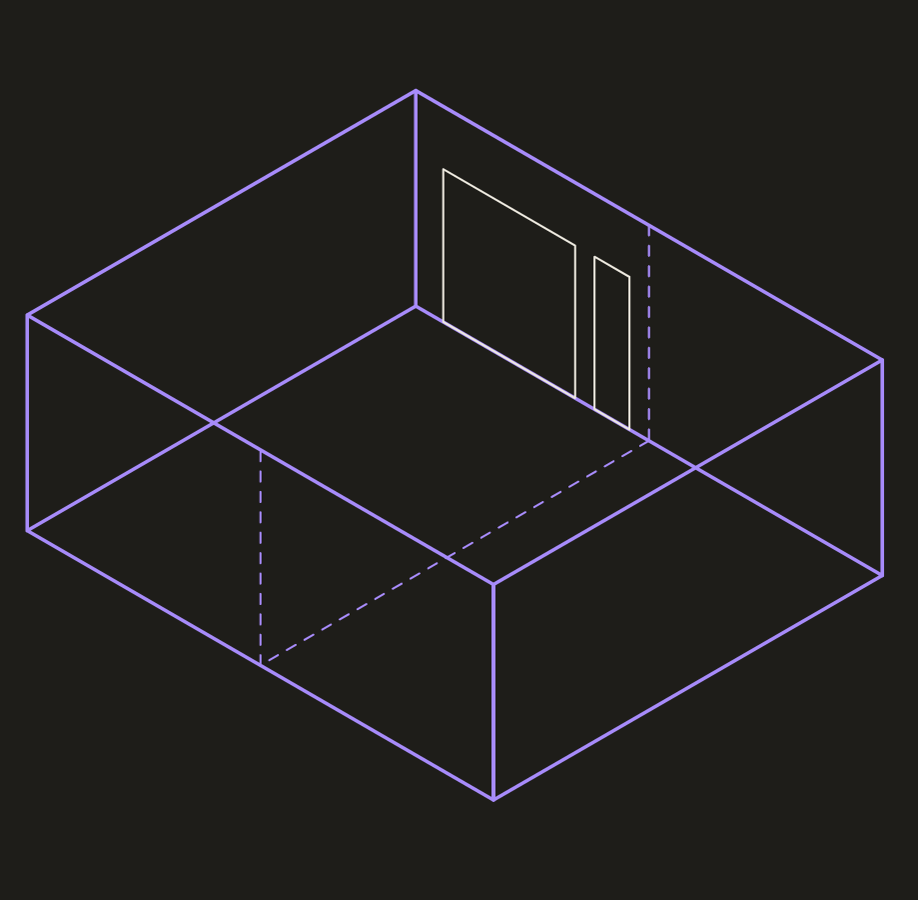
- Non-structural partition removed to give one double-width bay.
- Single overhead door serves the whole bay, keeping the yard frontage clear.
- Reversible: the partition returns when the unit is re-let singly.
Back-to-back merge
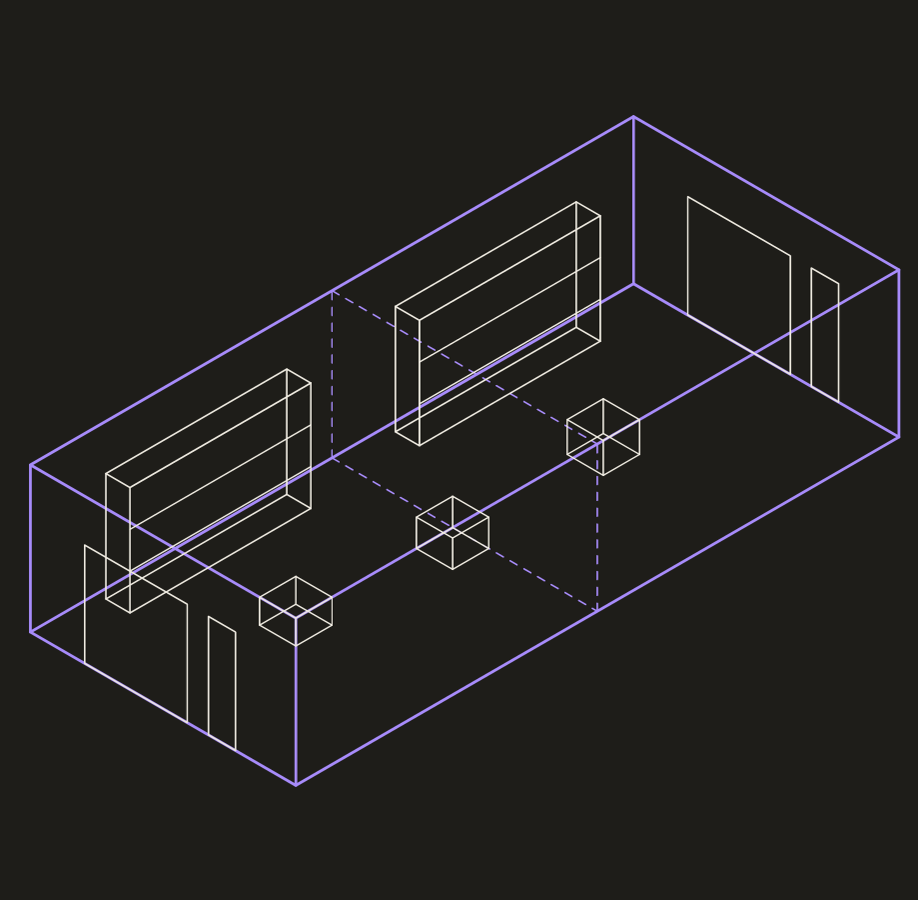
- Two units joined along their depth rather than side by side.
- Overhead and man doors kept at both ends, giving a drive-through bay.
- Suits tenants who load and dispatch on separate yards.
Mezzanine fit-out
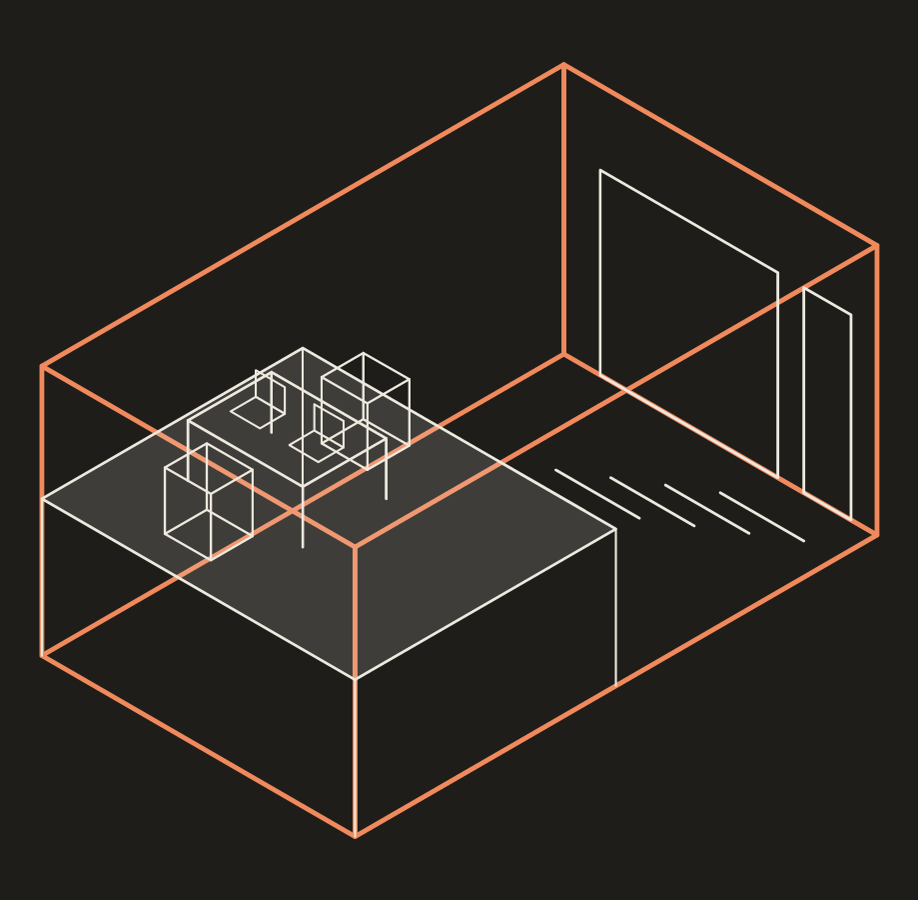
- Office deck over the rear half, full clear height kept at the door.
- Stair from the front aisle; desks and storage share one envelope.
- Adds lettable office area without extending the footprint.
Contact